Pueblo Revival Style Homes: A Complete Guide to Southwestern Adobe Architecture

Pueblo Revival Style Homes: A Complete Guide to Southwestern Adobe Architecture
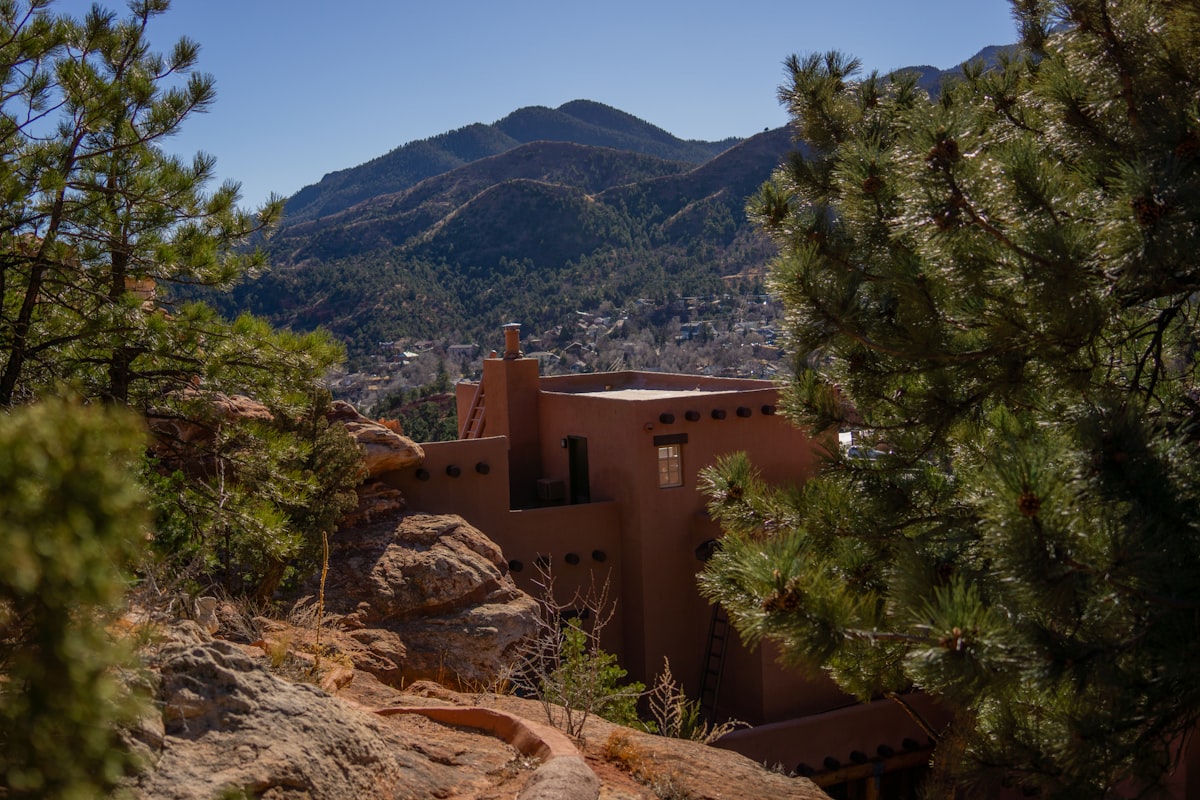
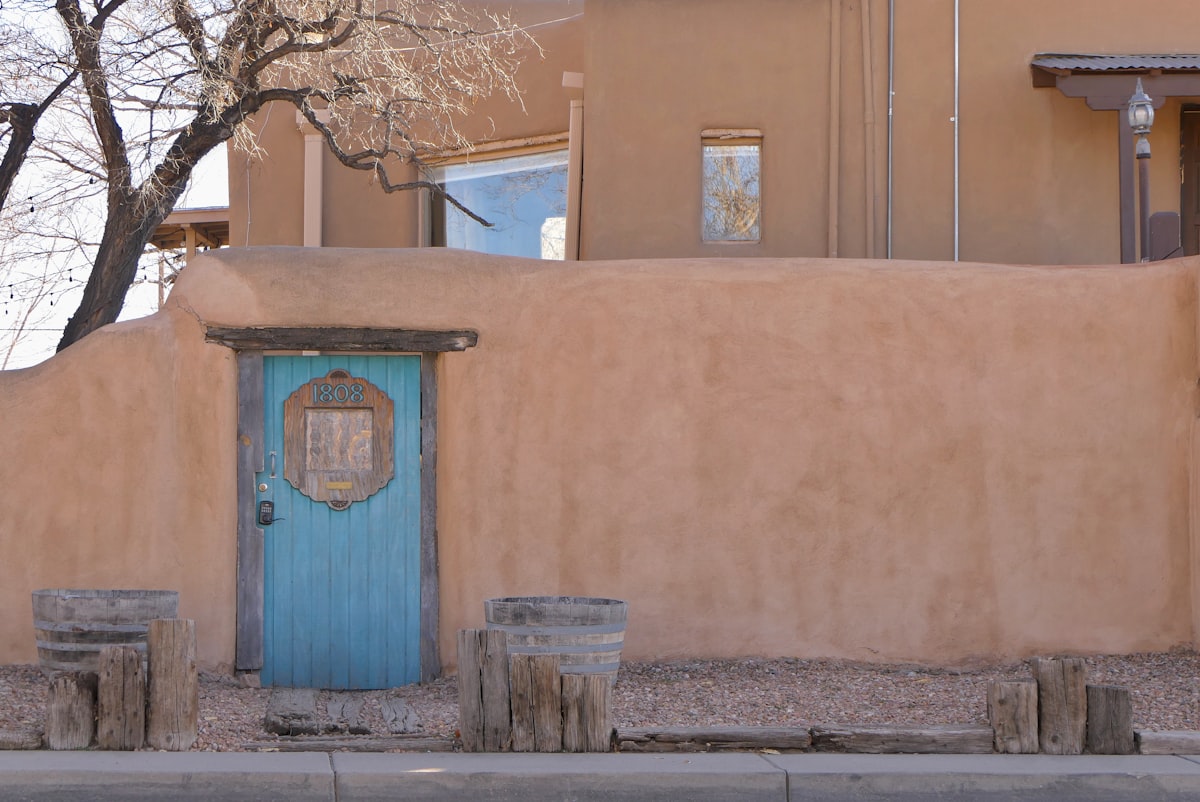
If you've ever driven through Santa Fe or Albuquerque and felt pulled toward those soft-edged, earth-toned buildings that seem to grow out of the desert floor, you've experienced the magnetic appeal of pueblo revival style homes. This architectural tradition rooted in Indigenous Puebloan construction methods and Spanish colonial influences has shaped the American Southwest's visual identity for over a century, and it continues to attract homeowners who want something more meaningful than cookie-cutter suburban design.
The style emerged formally around 1912 when New Mexico politicians, artists, and businessmen created the "Santa Fe Plan" to establish a distinctive regional identity that would attract tourism and investment. What they codified, though, was really a revival of building techniques that had worked in this harsh climate for a thousand years. According to the New Mexico Museum of Art, the architectural models for this movement were "the mission churches of Acoma and Isleta, and the sculpted adobe masses of Taos Pueblo."
Types of Pueblo Revival Style Homes
Not all pueblo-style homes are created equal, and the category encompasses more variation than most people realize. Understanding these distinctions matters because they affect everything from maintenance requirements to resale value to how the home actually performs in different climates.
Traditional Adobe Construction
True adobe homes use sun-dried mud bricks made from earth, water, and organic materials like straw. These bricks are stacked to form massive walls historically 70 centimeters (about 28 inches) thick at the base, tapering to roughly 35 centimeters (14 inches) at the top, according to the U.S. National Park Service's documentation of Taos Pueblo. The thermal mass of these walls absorbs solar heat during the day and releases it slowly at night, creating natural temperature regulation that modern HVAC systems struggle to match. Traditional adobe requires annual maintenance: each year, walls must be refinished with a new coat of adobe plaster, a process that remains a ceremonial practice at living pueblos like Taos. This construction method is most commonly found in historic districts and on properties where material authenticity is legally required or culturally important.
Adobe-Style (Modern Pueblo Revival)
Most contemporary pueblo revival homes use stick-frame construction with thicker walls typically 12 to 16 inches covered in stucco that's tinted to match traditional adobe colors. According to Zachary and Sons Custom Homes in Santa Fe, this approach achieves "the same look and feel" as true adobe while offering modern performance characteristics and easier maintenance. You lose some of the thermal mass benefits, but you gain conventional insulation options and simplified repairs. This is the dominant construction method for new pueblo-style homes throughout the Southwest.
Pueblo-Spanish Revival Hybrid
This variation blends Puebloan forms with Spanish colonial decorative elements. You'll see the characteristic flat roofs and rounded corners of pueblo architecture combined with carved wooden details, herringbone-patterned latilla ceilings, and sometimes more elaborate courtyard configurations. The New Mexico Museum of Art describes this as the "most romantic type of Santa Fe Style," drawing inspiration from both Ancestral Puebloan ruins and the mission churches that Spanish colonizers built throughout the region.
Territorial Revival Fusion
Territorial style emerged during New Mexico's territorial period (1848-1912) when Anglo-American settlers introduced brick coping, Greek Revival trim, and symmetrical window arrangements to adobe construction. Some homes blend pueblo and territorial elements, featuring the soft adobe massing of pueblo revival with the squared-off brick parapets and white-painted trim of territorial design. These hybrids are particularly common in Albuquerque and appeal to buyers who want Southwestern character without the fully organic aesthetic of pure pueblo forms.
Contemporary Pueblo Minimalism
A newer variation strips pueblo revival to its essential geometric forms while incorporating floor-to-ceiling glass, minimalist interiors, and advanced sustainability systems. These homes maintain the flat roofs, earth-tone exteriors, and rounded corners of traditional pueblo architecture but interpret them through a modernist lens. I couldn't find reliable data on what percentage of new pueblo-style construction falls into this category, but anecdotally, it seems to be growing among buyers who want the regional aesthetic without the traditional interior darkness.
Defining Features of Pueblo Revival Architecture
What makes a home recognizably "pueblo revival" rather than just another stucco house? The style has specific characteristics that work together to create its distinctive appearance and most of these features originally served practical purposes in the desert environment.
- Flat or nearly flat roofs with parapets (low walls extending above the roofline) and canales (wooden scuppers that drain rainwater away from the walls)
- Thick, battered walls that slope slightly inward as they rise, creating the characteristic "soft" silhouette
- Rounded corners and irregular surfaces that mimic the hand-shaped quality of traditional adobe
- Exposed vigas large wooden ceiling beams, typically peeled logs of ponderosa pine or Douglas fir, that project through exterior walls
- Latillas smaller wooden poles or split sticks laid in patterns (often herringbone) across the vigas to form the ceiling structure
- Deeply recessed windows and doors that provide shade and emphasize wall thickness
- Earth-tone stucco in colors ranging from tan and ochre to terracotta and pale pink, depending on the local soil
- Stepped or terraced massing where different sections of the building rise to different heights
- Kiva fireplaces rounded corner fireplaces that became a signature interior element
- Minimal exterior ornamentation, with visual interest coming from form and shadow rather than applied decoration
Climate Performance and Energy Efficiency
The original pueblos weren't designed to look charming on real estate listings. They were engineered solutions to an extreme environment: scorching summer days, cold winter nights, minimal rainfall, and intense solar radiation. That engineering still works.
Thick adobe walls provide what engineers call thermal mass the ability to absorb, store, and slowly release heat. During summer days, the walls absorb heat from the outside, keeping interiors cool. At night, that stored heat radiates inward, moderating temperature swings. The U.S. National Park Service notes that traditional adobe walls at Taos Pueblo range from 28 inches thick at the base to 14 inches at the top, creating substantial thermal buffering. Modern pueblo-style homes with 12-16 inch walls and added insulation can achieve similar effects, though the physics work slightly differently with frame construction.
Flat roofs with parapets create shaded areas and reduce the surface area exposed to direct sun compared to pitched roofs. Small, deeply recessed windows limit heat gain while providing dramatic interior lighting effects as the sun moves across the sky. The overall design philosophy working with the desert climate rather than fighting it can significantly reduce cooling costs in summer, though heating costs in winter depend heavily on insulation quality and solar orientation.
One caveat I should note: the energy efficiency claims you'll see in marketing materials for pueblo-style homes are often based on traditional adobe construction in the specific climate of northern New Mexico. A pueblo revival home built with modern framing in Phoenix or Denver won't perform identically, and the style's flat roofs can create challenges in regions with heavy snowfall or frequent rain.
How to Choose a Pueblo Revival Home
Buying a pueblo-style home involves considerations you won't encounter with conventional construction. Here's a practical framework for evaluating properties:
- Determine the construction type. Ask whether the home is true adobe, adobe-style with modern framing, or a hybrid. This affects maintenance requirements, insurance costs, and potential renovation constraints. True adobe homes in historic districts may have restrictions on what modifications you can make.
- Inspect the roof carefully. Flat roofs are the Achilles' heel of pueblo architecture. Check for ponding (standing water), membrane condition, and proper drainage through the canales. Roof replacement on a flat-roofed home typically costs more per square foot than conventional roofing.
- Evaluate the stucco. Look for cracks, especially around windows and at corners. Stucco maintenance is an ongoing cost with pueblo-style homes, and neglected stucco can lead to moisture intrusion.
- Assess the vigas. Exposed wooden beams that project through exterior walls are vulnerable to rot where they penetrate the stucco. Replacing a structural viga is expensive and disruptive.
- Consider orientation. Pueblo homes were traditionally designed with solar orientation in mind. South-facing windows maximize winter heat gain; north-facing walls minimize summer heat. A poorly oriented pueblo-style home loses much of its climate advantage.
- Check local regulations. In Santa Fe and some other Southwestern cities, historic district ordinances dictate everything from exterior colors to window styles. Know what you're committing to before you buy.
- Budget for maintenance. Pueblo-style homes require more ongoing attention than conventional construction. Annual stucco touch-ups, periodic roof recoating, and viga maintenance are standard.
Pueblo Revival vs. Other Southwestern Styles
Buyers exploring Southwestern architecture often confuse pueblo revival with related styles. This comparison clarifies the distinctions:
The Maintenance Reality
I'll be direct about this: pueblo revival homes require more maintenance than conventional construction, and the real estate marketing rarely emphasizes this point. The same features that create the style's distinctive beauty exposed wood beams, stucco surfaces, flat roofs are also ongoing maintenance items.
Stucco needs regular inspection and repair. Cracks develop as buildings settle and as temperature cycles expand and contract the material. Small cracks are cosmetic; larger ones allow moisture penetration that can damage the structure beneath. Most pueblo-style homeowners budget for professional stucco work every few years, with touch-ups in between.
Flat roofs don't shed water the way pitched roofs do. They rely on membranes and proper drainage, and both require attention. A flat roof that performs perfectly for years can develop problems suddenly if a drain clogs or a membrane fails. Inspections should happen at least annually, and full recoating is typically needed every 10–15 years depending on the membrane type.
Vigas that penetrate exterior walls are particularly vulnerable. The wood-to-stucco junction is a potential entry point for moisture and insects. Some homeowners apply protective coatings to viga ends annually; others take a more relaxed approach and deal with problems as they arise. Either way, viga replacement is a significant expense when it becomes necessary.
Modern Adaptations and Sustainability
Contemporary architects working in the pueblo revival tradition have developed approaches that preserve the style's look while improving performance and cutting maintenance demands. Availability depends heavily on your builder and budget, but these methods point toward where the style is heading.
Synthetic vigas eliminate the rot risk of traditional wood beams while maintaining the visual appearance. Some purists object to these, but they're increasingly common in new construction. Elastomeric stucco coatings provide better crack resistance and moisture protection than traditional lime-based stucco. Modern flat-roof membranes (TPO, EPDM, modified bitumen) last longer and perform better than older materials. Radiant floor heating works exceptionally well with the thermal mass of adobe or concrete floors, providing even warmth that complements the style's passive solar potential. Solar panels can be mounted on flat roofs invisibly from street level, making pueblo-style homes good candidates for renewable energy systems.
Taos Pueblo itself the UNESCO World Heritage Site that remains the style's spiritual touchstone demonstrates that adobe construction can last centuries with proper care. The current buildings have been continuously inhabited for over 1,000 years. That longevity required annual maintenance and community commitment, but it proves the fundamental soundness of the building approach.
Common Mistakes When Buying or Building Pueblo Style
Certain errors appear repeatedly in pueblo revival construction and ownership. Knowing them in advance can save significant money and frustration.
Assuming all pueblo-style homes perform the same thermally is a mistake. A true adobe home in Santa Fe and a stucco-over-frame home in Scottsdale are fundamentally different buildings despite similar appearances. The thermal mass benefits require actual mass thick walls of dense material not just the visual suggestion of it.
Neglecting roof drainage is another common problem. Flat roofs work in the desert because it rarely rains, but when it does rain, proper drainage is critical. Canales (the wooden scuppers) need to extend far enough from the wall to prevent water from running down the stucco, and they need to be kept clear of debris.
Painting stucco the wrong color might seem like a minor issue, but in historic districts it can result in code violations and forced repainting. Even outside regulated areas, inappropriate colors undermine the style's connection to the surrounding terrain which is much of the point.
Ignoring orientation when building new is a real mistake. Pueblo architecture evolved with solar orientation in mind, and that wasn't incidental it was the whole idea. A new pueblo-style home built without that consideration is decoration, not architecture.
Is a Pueblo Revival Home Right for You?
Pueblo revival style homes reward owners who appreciate their particular qualities and accept their particular demands. The style makes sense if you value regional authenticity over generic construction, if you're willing to invest in ongoing maintenance, and if you find the aesthetic genuinely appealing rather than just trendy.
The style makes less sense if you want low-maintenance living, if you're building outside the Southwest and trying to import the look to an incompatible climate, or if you're primarily motivated by resale value. Pueblo-style homes have strong appeal within their natural market but can be harder to sell in areas where the style feels out of place.
For those who do choose this path, the rewards are substantial. There's a reason the style has persisted for over a century in its revival form and for a millennium in its original pueblos: it creates buildings that feel rooted in their place, that work with their environment, and that age with character rather than just deterioration. The soft edges and earth tones aren't arbitrary aesthetic choices they're the visual expression of a building philosophy that took the desert seriously.
Frequently Asked Questions About Pueblo Revival Homes
How much does it cost to build a pueblo revival style home?
Construction costs vary significantly by region and specification, but pueblo-style homes typically cost 10–20% more than conventional construction of similar size due to thicker walls, specialized finishes, and the skilled labor required for authentic details. In the Santa Fe market, custom pueblo revival homes range from roughly $350 to $600+ per square foot depending on finish level and whether true adobe or modern framing is used. These figures shift constantly with material and labor costs, so get current quotes from local builders familiar with the style.
Can you build a pueblo style home outside the Southwest?
Technically yes, but the style evolved for a specific climate and looks most natural in arid regions with similar light quality and terrain. Pueblo-style homes have been built as far afield as Florida (Miami Springs has a historic pueblo-style district) and even Washington State, but they require modifications for wetter climates particularly better roof drainage and moisture management. The thermal mass benefits also work differently in humid climates. My honest opinion: the style belongs in the Southwest, and transplanting it elsewhere often produces buildings that feel like theme parks rather than architecture.
What's the difference between Santa Fe style and pueblo revival?
"Santa Fe style" is often used interchangeably with pueblo revival, but technically Santa Fe style is a broader category that includes both pueblo revival and territorial influences. The term emerged from the 1912 "Santa Fe Plan" that codified the regional aesthetic. In practice, real estate listings use the terms loosely. If precision matters for your purchase, ask specifically about the architectural features rather than relying on style labels.
How long do adobe walls last?
With proper maintenance, adobe structures can last centuries. Taos Pueblo's buildings have been continuously inhabited for over 1,000 years. Adobe does require annual attention, though traditional maintenance means replastering walls with fresh mud each year. Modern adobe and adobe-style construction with protective stucco coatings needs less frequent intervention, but regular inspection and repair are still essential. Neglected adobe deteriorates rapidly, especially if moisture penetrates the walls.
Are pueblo revival homes energy efficient?
Traditional adobe construction provides excellent passive thermal performance in hot, dry climates the thick walls moderate temperature swings naturally. Modern pueblo-style homes with conventional framing and insulation can achieve good energy efficiency through standard building science, but they don't have the same thermal mass characteristics. The flat roofs are well-suited for solar panel installation, and the style's emphasis on shaded outdoor spaces reduces cooling loads. Overall energy performance depends heavily on specific construction details, orientation, and climate.
What to Know Before Buying or Building Pueblo Revival
- Pueblo revival style homes emerged in 1912 as a formalized regional architecture drawing on Indigenous Puebloan and Spanish colonial building traditions that had proven themselves over centuries in the desert Southwest.
- The style encompasses several variations from true adobe construction to modern framing with stucco each with different maintenance requirements, thermal performance, and cost implications.
- Defining features include flat roofs with parapets and canales, rounded corners, exposed vigas (wooden beams), deeply recessed windows, and earth-tone stucco in colors that reflect local soils.
- Thermal mass from thick walls provides natural temperature regulation in hot, dry climates, but this benefit diminishes with modern frame construction and in climates the style wasn't designed for.
- Maintenance demands are higher than conventional construction: stucco requires regular repair, flat roofs need careful attention to drainage and membrane condition, and exposed wood elements are vulnerable to moisture damage.
- Before buying, determine the construction type, inspect roof and stucco condition carefully, evaluate solar orientation, and understand any historic district regulations that may apply.
- The style rewards owners who value regional authenticity and are willing to invest in ongoing care, but may not suit those prioritizing low maintenance or building outside the Southwest.