Georgian Colonial Style Homes: Architecture, Features, and Why the Style Still Sells

Georgian Colonial Style Homes: Architecture, Features, and Why the Style Still Sells
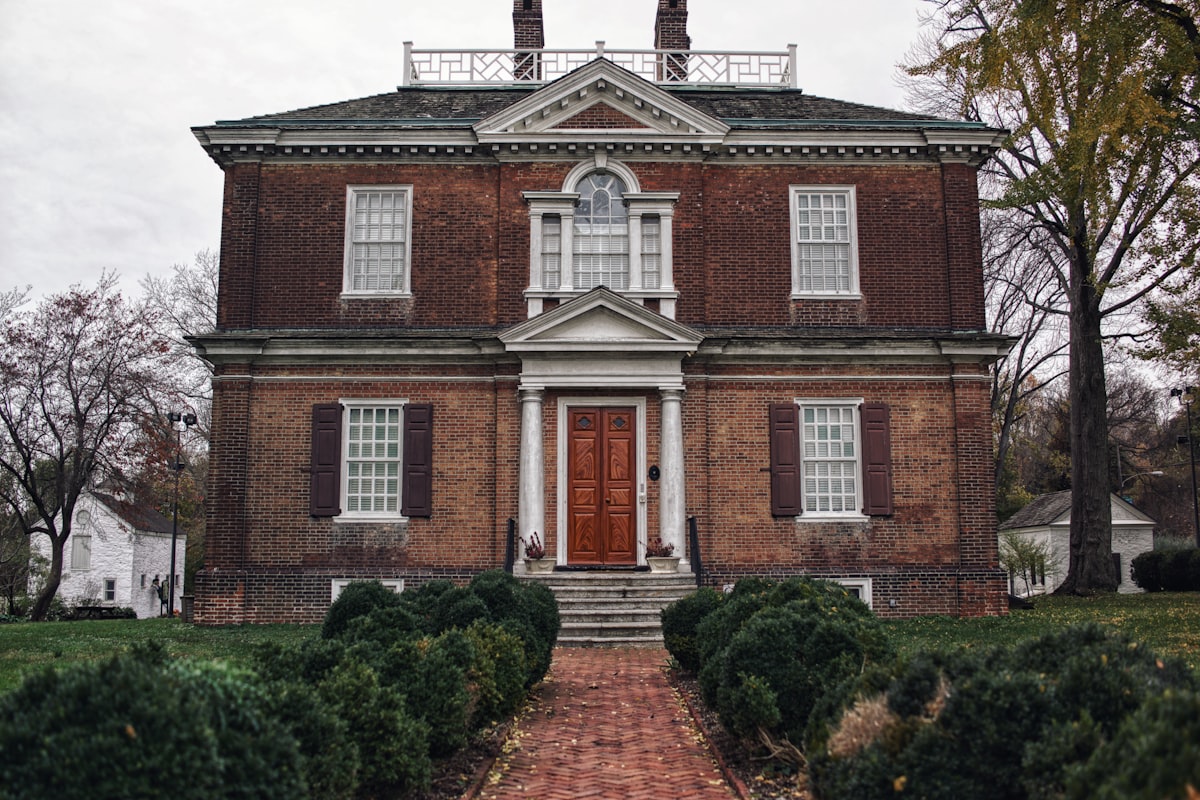
If you've ever driven through an older New England neighborhood and felt a quiet pull toward a particular kind of house the ones that look like they were drawn with a ruler, two chimneys flanking a steep roof, five windows perfectly centered across the facade you were probably looking at a Georgian colonial. These homes don't shout. They just stand there, composed and unhurried, in a way that tends to outlast every design trend that comes after them.
Georgian colonial style homes have been part of the American residential fabric since roughly 1725, when English colonists began replicating the architecture they'd left behind in London and Bath. Three centuries later, new builds are still going up in this style across the Mid-Atlantic and New England states, and Colonial Revival versions the late-19th-century reinterpretation of the same vocabulary remain among the most reliably resalable house types in the country.
Understanding what makes this style work, both architecturally and as a living environment, matters whether you're buying one, renovating one, or trying to furnish a room that actually honors the bones of the building rather than fighting them.
Where Georgian Colonial Architecture Actually Comes From
The name traces directly to the British monarchy. Georgian architecture is named after the first four kings of the House of Hanover George I, George II, George III, and George IV who reigned in unbroken succession from August 1714 to June 1830. The style they presided over was itself a refinement of Renaissance classicism, drawing on ancient Greek and Roman proportions and filtering them through the work of architects like Inigo Jones and, critically, Sir Christopher Wren, whose influence shaped the formal English buildings that American colonists would later attempt to reproduce on this side of the Atlantic.
In the British Isles, the great Georgian cities were Bath, Edinburgh, London, and pre-independence Dublin. Bath is probably the clearest surviving example of what the style looked like at full urban scale those honey-colored limestone terraces with their uniform cornices and sash windows weren't the result of individual homeowners making independent choices; they were the product of a coherent design philosophy applied systematically across entire neighborhoods.
American colonists didn't have that kind of coordinated urban planning. What they had were pattern books printed guides that outlined construction features, proportions, and decorative details which allowed builders in Boston, Philadelphia, and Charleston to approximate the Georgian look using local materials and local labor. The results were sometimes more modest than their British counterparts, sometimes surprisingly faithful, and occasionally, as with the great plantation houses of Virginia and South Carolina, genuinely grand. According to the town of Weston, Massachusetts, which maintains one of the more detailed municipal records of its historic housing stock, the Georgian style was applied to American colonial houses built between approximately 1725 and 1780, with the term generally reserved for the more elaborate versions of the type.
The style was revived in the late 19th century in the United States as Colonial Revival architecture, which is why you'll encounter Georgian-influenced homes built in 1895 or 1910 that feel historically consistent with ones built in 1750. They're drawing from the same playbook, even if the builders were separated by 150 years.
The Defining Features of Georgian Colonial Style Homes
Symmetry is the organizing principle of everything. If you remember only one thing about this style, it's that the facade is always balanced around a central vertical axis the front door sits at the exact center, windows are arranged in equal numbers on either side, and chimneys typically appear as a matched pair at the ends of the roofline. This isn't decorative symmetry in the way a throw pillow arrangement might be symmetrical; it's structural, built into the floor plan and the framing.
The floor plan itself is almost always a square or near-square rectangle, with four rooms on each floor arranged around a central hallway that runs the depth of the house. That central hall is more than a circulation path it's the formal spine of the building, the space through which you read the house's proportions before you enter any room. In original Georgian colonials, it was also a status marker; a wide, well-lit entrance hall with a graceful staircase told visitors something about the owner's standing before they'd seen a stick of furniture.
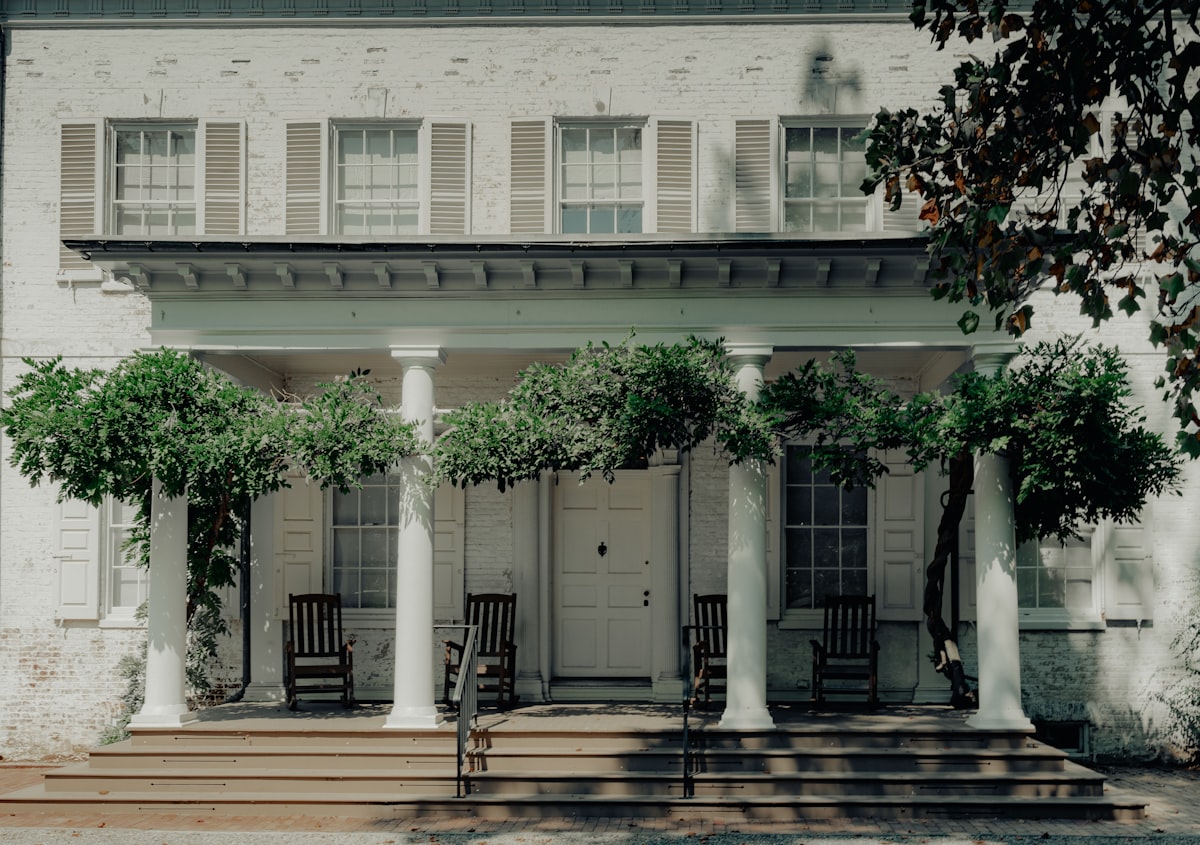
At the exterior, the vocabulary is specific. Corner quoins alternating blocks of wood or stone at the building's corners, designed to mimic the dressed-stone corners of English manor houses appear on more formal examples. Dentil moldings run along the cornice line, those small rectangular blocks in a row that look like a row of teeth and derive from classical temple architecture. The front door almost always sits under a heavy pediment, sometimes broken, sometimes triangular, often flanked by pilasters or a full portico on grander versions. Windows are double-hung sash, typically arranged in five bays across the main facade, and Palladian windows a central arched light flanked by two narrower rectangular ones appear frequently as accent windows above the entry or in the gable ends.
Rooflines vary more than people expect. A high hipped roof is common on formal Georgian colonials, but gambrel roofs the double-pitched type that gives more usable headroom in the upper story appear regularly, especially in New England. Brick is the most historically authentic cladding material, though clapboard siding was widely used in the American colonies where brick was expensive or unavailable, and it reads just as correctly in the right regional context.
Georgian vs. Federal: A Distinction Worth Making
A lot of people use "Georgian colonial" and "Federal style" interchangeably, and they're not wrong that the two are closely related but they're not the same thing, and the differences matter if you're trying to decorate or renovate one of them accurately.
Georgian is the earlier and generally heavier of the two. The detailing is bolder, the proportions more substantial, the overall effect more formal and imposing. Federal style, which emerged after American independence and drew on the lighter neoclassical work of Scottish architect Robert Adam, refined the Georgian vocabulary into something more delicate. Federal doorways tend to have elliptical fanlights and sidelights where Georgian ones have heavier pediments. Federal interiors favor thinner moldings, oval rooms, and more restrained ornament. If a Georgian room feels like it belongs to a king, a Federal room feels like it belongs to a republic which, historically, is exactly what it was designed to do.
As Christine H. Collins notes in her analysis of traditional American architectural styles, "Colonial and Georgian are pretty synonymous, as Georgians are Colonials," though the reverse isn't always true Dutch Colonial and French Colonial houses have their own distinct formal languages. Georgian is one branch of a broader colonial tree, not a synonym for all of it.
What It's Actually Like to Live in One
The central-hall floor plan is genuinely practical in ways that modern open-concept layouts aren't. Rooms are self-contained, which means noise doesn't travel the way it does in a house where the kitchen flows into the living room flows into the dining room. If you have children, or work from home, or simply prefer to be able to close a door and have it mean something, a Georgian colonial floor plan is one of the better residential arrangements ever devised.
The challenges are real, though, and it's worth being clear-eyed about them before you fall in love with a facade. Original Georgian colonials the ones actually built in the 18th century were designed around fireplaces, not central heating, which means ductwork and mechanical systems are often retrofitted into spaces that weren't designed to accommodate them. Closet space is famously inadequate; 18th-century households used freestanding furniture for storage, and the rooms simply weren't built with the recessed wall space that modern buyers expect. Ceiling heights in the upper floors can be lower than you'd want, particularly in gambrel-roofed versions where the upper story sits partly within the roof structure.
Renovation costs on genuine historic examples can also run significantly higher than on a comparable-sized house of more recent vintage, partly because of the craftsmanship required to repair or replicate period details correctly, and partly because of the regulatory environment around historic properties in many of the neighborhoods where these houses are concentrated. Whether that investment is worth it depends entirely on how much the architecture means to you and, frankly, on the resale market in your specific area, which varies considerably.
Decorating a Georgian Colonial Interior Without Getting It Wrong
The bones of a Georgian colonial interior are strong enough that you can do a lot without overloading the rooms. The mistake most people make is going too hard in one direction either slavishly period-accurate in a way that feels like a museum, or so aggressively contemporary that the architectural details become awkward background noise rather than the focal points they're supposed to be.
The proportions are your guide. Georgian rooms tend to have high ceilings relative to their footprint, and the windows are generous, which means natural light is usually good and the spaces can handle substantial furniture without feeling cramped. Period-appropriate choices would lean toward symmetrical furniture arrangements a pair of chairs flanking a fireplace, matching side tables, a centered sofa because the architecture is itself symmetrical and asymmetric arrangements read as unresolved in these rooms. Rigid symmetry throughout every room gets exhausting to live with, though, and a single off-axis piece in an otherwise balanced room tends to make the whole arrangement feel more inhabited and less staged.
For wall treatments, the original Georgian interior relied heavily on wood paneling full-height paneling in the most formal rooms, wainscoting with painted plaster above in secondary spaces. If the paneling is intact, preserve it; it's one of the details that's most expensive to replicate and most irreplaceable when it's gone. If you're working with plain drywall in a Colonial Revival house, adding raised-panel wainscoting is one of the highest-impact, relatively accessible projects you can undertake to bring the interior into alignment with the exterior's architectural character. Paint colors should lean toward the historic palette deep greens, slate blues, warm ochres, off-whites though I'd push back on the idea that you're obligated to paint everything historically accurate if it's not what you want to live with. The architecture is resilient enough to absorb a contemporary color choice without losing its identity.
Hardware and lighting deserve more attention than they usually get in these houses. Original Georgian hardware was brass door knockers, hinges, escutcheons and the weight and finish of period-appropriate hardware does a surprising amount of work in making a space feel coherent. Lighting is trickier because there was no electric lighting in the original buildings, and the fixtures that read as "period" in a Georgian interior are often either too dim for practical use or too theatrical to live with comfortably. There's no perfect solution, and most people end up with a combination of recessed fixtures for general illumination and decorative period-style fixtures for atmosphere which works fine as long as the decorative pieces are well-proportioned for the room.
The Colonial Revival Question: Does Authenticity Matter?
Most Georgian colonial style homes being bought and sold today aren't 18th-century originals they're Colonial Revival houses built between roughly 1880 and 1940, or later 20th-century interpretations of the style. This matters for how you think about authenticity in renovation and decoration.
A 1910 Colonial Revival house was itself an exercise in historical reference, built by architects and clients who were consciously looking backward. There's no reason to treat it as less valid than a 1750 original, but there are meaningful differences in construction quality, materials, and detail that affect both how it ages and how it should be maintained. Colonial Revival houses were often built with thinner moldings, simpler detailing, and lighter construction than their 18th-century predecessors not because the builders didn't care, but because they were working with different economics and different technologies. Understanding which category your house falls into changes the renovation calculus considerably.
Reliable data on how Colonial Revival houses compare to original Georgian colonials in long-term resale performance is hard to come by the categories aren't tracked separately in most real estate databases, and the overlap with general "traditional" style classifications makes clean comparisons difficult. In markets like the Boston suburbs, the Philadelphia Main Line, and the Hudson Valley, Georgian-influenced houses of any vintage tend to hold value well, partly because the supply of genuinely well-preserved examples is finite and partly because the style has a cross-generational appeal that more era-specific styles don't.
Curb Appeal and Exterior Maintenance
The exterior of a Georgian colonial is relatively forgiving from a maintenance standpoint, which is one reason the style has lasted as long as it has. The proportions are stable enough that even deferred maintenance peeling paint, a tired roof doesn't immediately destroy the overall effect the way it might on a Victorian with elaborate woodwork or a mid-century modern with large expanses of glass. But that resilience can also be a trap, because it's easy to let small problems accumulate on a house that looks okay from a distance.
Brick Georgian colonials need periodic repointing the mortar between bricks deteriorates faster than the bricks themselves, and failing mortar allows water infiltration that damages the structure from the inside. This is a job that gets significantly more expensive if it's deferred too long, and it's one of the first things a good inspector will flag on an older example. Clapboard versions need regular painting cycles, and the quality of the paint job matters more than people expect because the flat horizontal surfaces of the siding and the horizontal moldings at windows and cornices are the first places where water finds a way in.
For the front entry which is, architecturally, the focal point of the entire facade the pediment and pilasters deserve particular attention. These are the details that most clearly signal whether a Georgian colonial is being maintained with care or just kept standing, and they're the ones most likely to suffer from paint failure, wood rot, or clumsy previous repairs that used the wrong materials or profiles. Getting them right, or restoring them when they've been compromised, is the single highest-impact exterior improvement you can make on one of these houses.