What Is a Craftsman Style Home? The Architecture That Defined American Domesticity

What Is a Craftsman Style Home? The Architecture That Defined American Domesticity
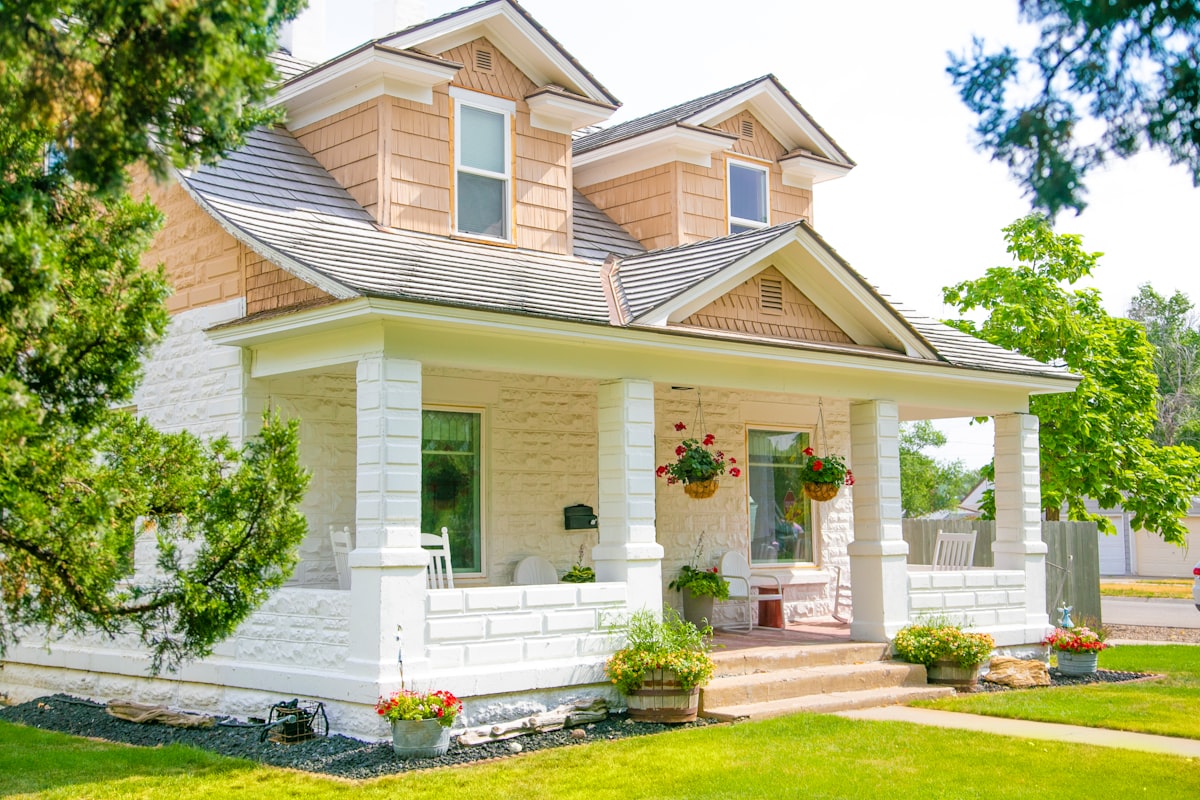
Walk through any established American neighborhood whether in Pasadena, Portland, or Pittsburgh and you'll likely encounter a house that seems to settle into its lot like it belongs there. Low to the ground, with a generous porch and exposed wooden beams under wide eaves, these homes have a solidity that newer construction often lacks. If you've ever wondered what exactly defines a Craftsman style home, you're asking about one of the most influential architectural movements in American history, one that emerged as a direct rejection of the fussy Victorian excess that preceded it.
The Craftsman home isn't just an aesthetic choice. It's a philosophy made physical a belief that honest materials, visible craftsmanship, and harmony with nature could produce something more meaningful than ornate decoration ever could.
The Origins: A Rebellion Against Industrial Sameness
The Craftsman movement didn't emerge from nowhere. According to the Pennsylvania Historical and Museum Commission, the style "developed in California at the turn of the 20th century and was inspired by the English Arts and Crafts movement which brought a renewed interest in hand crafted materials and harmony with the natural environment." That English movement, which began in the 1860s, was itself a reaction against the soulless mass production of the Industrial Revolution and American designers took that critique and ran with it.
Gustav Stickley (1858-1942) became the movement's most prominent American voice. A furniture manufacturer and publisher, Stickley launched The Craftsman magazine in 1901, which gave the architectural style its name. According to Wikipedia, "Stickley's design philosophy was a major influence on American Craftsman architecture," and his magazine published house plans that middle-class families could actually build, democratizing good design in a way that hadn't happened before.
The timing mattered enormously. Victorian homes, with their factory-produced gingerbread trim and ornate flourishes, had dominated American residential architecture for decades. But as EcoFlow notes in their guide to Craftsman homes, "People were tired of mass-produced goods that lacked a personal touch." They wanted houses that felt handmade because they actually were, where the skill of the carpenter was visible in every joint and beam rather than hidden behind machine-stamped decoration.
What Makes a Home "Craftsman"? The Defining Features
Craftsman architecture has specific, identifiable characteristics that set it apart from other styles, though individual homes vary considerably based on region, budget, and the preferences of their original builders. Understanding these features helps you recognize a Craftsman when you see one and appreciate why certain design choices were made.
The Roof and Eaves
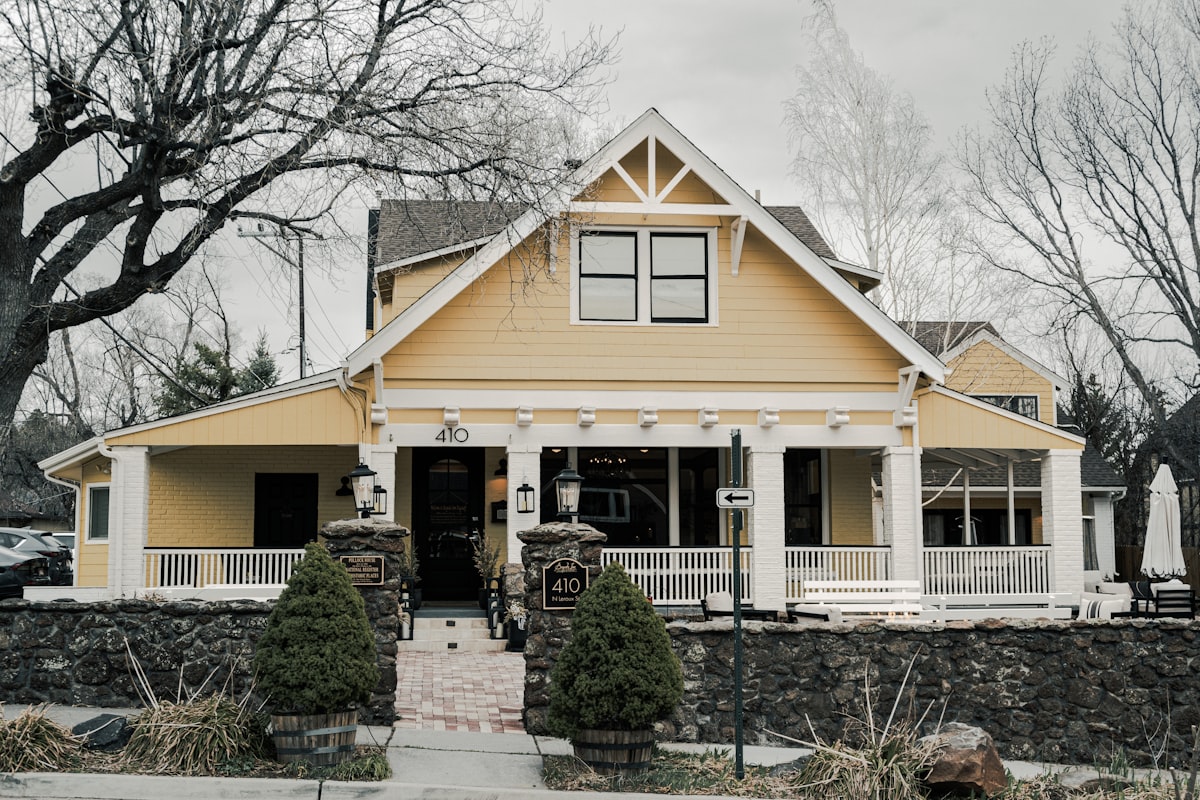
The most immediately recognizable element of a Craftsman home is its roof. Low-pitched gables usually with slopes between 15 and 30 degrees create that characteristic horizontal emphasis. But it's what happens at the edges that really defines the style: wide overhanging eaves, often extending two feet or more beyond the walls, with exposed rafter tails visible underneath. K. Hovnanian's architectural guide notes that "overhanging eaves with exposed rafters and beams" are among the most common features of the style. These weren't decorative choices made for appearance alone; deep eaves protected the walls from rain and provided shade in summer, while the exposed rafters showed that the builder had nothing to hide about their construction methods.
The Porch as Living Space
A Craftsman porch isn't a decorative afterthought it's a room without walls. Covered front porches, often spanning the full width of the house, were designed for actual use: sitting, socializing, watching the neighborhood go by. According to Richard Taylor Architects, "A very important feature in bungalow homes is the front porch. This was essentially an extra room in the house, a place to socialize with family." The porches typically feature heavy, tapered columns often square, wider at the base than the top that rest on substantial stone or brick piers. This creates a sense of groundedness, of the house being rooted to its site.
Materials That Show Their Nature
Craftsman homes showcase natural materials rather than disguising them. Wood siding (often shingles or horizontal clapboards), stone foundations, brick accents, and stucco all appear in their natural states or with stains and paints that enhance rather than mask their character. The Pennsylvania Historical and Museum Commission describes how "the hallmarks of the style, wide projecting eaves and overhanging gables with exposed rafters, and open porches with heavy square porch columns often atop stone bases, give these buildings a sense of solid construction." That solidity isn't an illusion these houses were built to last, and they've proven it over more than a century.
Windows and Light
Windows in Craftsman homes tend to be grouped in pairs or triplets, often with decorative upper panes featuring geometric patterns in the muntins (the strips of wood that divide the glass). Double-hung windows are standard, and the upper sash frequently has more elaborate divisions than the lower. This wasn't purely aesthetic the patterned upper panes provided visual interest while the clear lower panes allowed unobstructed views. Large windows were intentional, designed to blur the boundary between interior and exterior spaces and flood rooms with natural light.
Inside the Craftsman Home
The interior of a Craftsman home often surprises people who expect the outside's simplicity to continue unchanged indoors. While the aesthetic remains consistent natural materials, visible craftsmanship, an absence of fussy ornamentation the interiors reveal a level of built-in detail that modern homes rarely attempt.
Open floor plans, radical for their time, connected living spaces in ways Victorian homes never did. The living room typically flows into the dining room, often separated only by a colonnade or half-wall with built-in bookcases. Fireplaces serve as focal points, usually featuring substantial mantels of wood or stone with simple, bold lines. Inglenooks cozy built-in seating areas flanking the fireplace appear in more elaborate examples.
The built-ins deserve special mention. K. Hovnanian notes that "Craftsman style interiors feature open floor plans and a variety of built-in spaces, such as bookcases, cabinetry, nooks and window seats." These weren't afterthoughts but integral parts of the design, crafted from the same wood used throughout the house and detailed with the same care given to the structural elements. A Craftsman dining room might include a built-in buffet with leaded glass doors, plate rails running along the walls, and a beamed ceiling that echoes the exposed rafters outside. The woodwork throughout door and window casings, baseboards, picture rails tends to be substantial and simply detailed, often finished with a warm stain that highlights the grain rather than paint that conceals it.
I'll admit I haven't been able to find reliable data on how many original Craftsman interiors survive with their built-ins intact versus how many have been renovated beyond recognition. Anecdotally, the picture is mixed: some neighborhoods have protected their Craftsman heritage carefully, while others have seen gut renovations that preserved the exterior while gutting the interior details that made these homes special.
The Greene Brothers and the Ultimate Bungalow
Any discussion of Craftsman architecture eventually arrives at Charles Sumner Greene and Henry Mather Greene, the Pasadena architects who elevated the style to its highest expression. According to the Pennsylvania Historical and Museum Commission, they "are credited as the most influential early practitioners of this style" and "designed Craftsman-type Bungalows as early as 1903 in Pasadena, California."
Their masterpiece is the Gamble House, completed in 1908 for David and Mary Gamble (of Procter & Gamble). David Kramer, writing for The Craftsman Bungalow, describes visiting it: "There was a distinct sense of awe and peace that swept over me as I walked the grounds that no picture can rightly do justice. It's as though you're viewing a priceless masterpiece in a world-class museum, except the work of art isn't hanging on a wall in front of you it's surrounding you, and inviting you in."
The Gamble House represents Craftsman ideals pushed to their logical extreme: every piece of furniture, every light fixture, every rug was designed specifically for the house by the Greene brothers. The joinery throughout is museum-quality, with wooden pegs and wedges visible as deliberate design elements rather than hidden behind trim. It's now a National Historic Landmark and open for tours and if you have any serious interest in Craftsman architecture, seeing it in person is worth the trip to Pasadena.
Regional Variations and the Bungalow Question
Here's where terminology gets slippery. "Craftsman" and "bungalow" are often used interchangeably, but they're not quite the same thing. A bungalow is a house form typically one or one-and-a-half stories, with a low profile and prominent roof. Craftsman is a style that can be applied to various house forms, including bungalows. Most Craftsman homes are bungalows, but not all bungalows are Craftsman you can find Colonial Revival bungalows, Spanish Colonial bungalows, and others.
The Pennsylvania Historical and Museum Commission traces the bungalow form itself to "one story buildings surrounded by verandahs built in India in the 19th century to serve as rest houses for travelers known as 'dak bungalows.'" That Eastern influence shows up in the horizontal emphasis, the way the structure blends into its surroundings, and the covered outdoor living spaces that define the type.
Regional variations developed as the style spread from California eastward. Pacific Northwest Craftsman homes often feature more elaborate woodwork and darker stains, reflecting the region's timber abundance. Midwest examples tend toward brick and stucco, adapting to different climate conditions and material availability. East Coast versions sometimes incorporate Colonial Revival elements, creating hybrid styles that local historians still argue about classifying.
Living in a Craftsman Today
Craftsman homes remain enormously popular, both as renovated originals and as new construction inspired by the style. Jane Powell, author of several books on bungalows, captured the appeal when describing her own home search: "By the time I walked into the one I eventually bought, bungalows had already begun to work their magic on me."
That magic is real, but it comes with practical considerations. Original Craftsman homes, now 90 to 120 years old, often need significant updating electrical systems that predate modern loads, plumbing that's reaching end-of-life, insulation that doesn't meet current standards. The good news is that the solid construction typical of the style means the bones are usually sound. The challenge is updating systems without destroying the character that makes these homes worth preserving in the first place.
I think the biggest mistake I see in Craftsman renovations is the impulse to "open up" spaces that were already open by the standards of their time. Removing the colonnade between living and dining rooms, or taking out built-in bookcases to create a more "modern" flow, often destroys exactly what made the house distinctive. The Craftsman aesthetic depends on those transitional elements, those moments of defined space within the overall openness.
New construction in the Craftsman style varies wildly in quality. Some builders understand the proportions and details that make the style work; others slap tapered columns on a spec house and call it Craftsman. The difference is usually visible from the street authentic Craftsman proportions have a rightness to them that knockoffs never quite achieve, though I couldn't tell you the exact mathematical ratios that distinguish them.
Why the Style Endures
More than a century after the first Craftsman homes were built, the style continues to resonate with homeowners. Part of this is pure aesthetics the warm wood tones, the honest materials, the human scale all appeal to something fundamental in how we want to live. But there's something deeper going on too.
The Craftsman movement was, at its core, about authenticity. It rejected the idea that decoration should be applied after the fact, that surfaces should disguise rather than reveal construction. It insisted that a home should be built by skilled hands using quality materials, and that this craftsmanship should be visible and celebrated. In an era of vinyl siding and hollow-core doors, that philosophy feels more relevant than ever.
K. Hovnanian's architectural guide notes that "Craftsman homes emphasize horizontal lines and showcase natural materials, originality of design and the visibility of handicraft." That visibility matters it's the difference between a house that could have been built anywhere by anyone and a home that bears the marks of human intention and skill. Whether you're restoring a 1910 original or building new with Craftsman inspiration, that commitment to visible craftsmanship is what separates the authentic from the imitation.
The style also anticipated modern concerns about sustainability and connection to place. Craftsman homes were designed to work with their sites rather than against them, using local materials when possible and incorporating passive heating and cooling strategies through those deep eaves and operable windows. A well-maintained Craftsman has already proven it can last a century; there's no reason to think it can't last another one, which is more than most contemporary construction can claim.