how to measure room for furniture

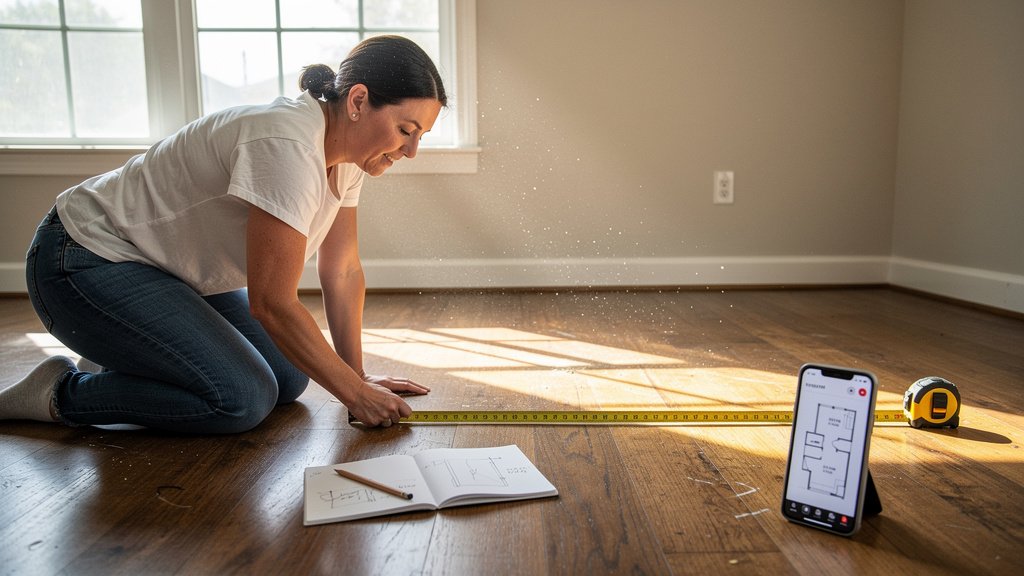
Buying furniture without measuring your space first is like shopping for clothes without knowing your size. You might get lucky, but more often than not, you'll end up with something that doesn't fit and dealing with returns or exchanges for large furniture pieces is nobody's idea of a good time. Whether you're furnishing a new home or replacing a worn-out sofa, knowing how to measure a room for furniture is the foundation of every successful interior design project.
The process covers everything from gathering the right tools to accounting for traffic flow and delivery pathways. Precise measurements eliminate guesswork and help you choose furniture that actually fits your space.
What Tools Do You Need to Measure a Room?
Before you put tape to wall, gather your supplies. You don't need anything fancy professional interior designers work with the same basic tools you'll find in any hardware store.
A 25-foot tape measure is ideal for most rooms, though a 16-foot one works if you're measuring smaller spaces. You'll also want blank paper or graph paper for sketching your floor plan, a pencil (pen works, but pencil lets you correct mistakes), and a stepstool for reaching high places like ceiling heights and upper window frames. Some people prefer using a laser measuring tool for speed and accuracy, especially in larger rooms, but a traditional tape measure works perfectly fine and costs less.
Here's something many beginners overlook: take photos as you measure. Snap pictures of each wall, any architectural details, and the overall room. These photos become invaluable references later when you're comparing furniture dimensions against your space. Trust me, two weeks later, you won't remember whether that window was on the north or east wall.
What Are the Core Room Dimensions You Must Measure?
Start with the basics. Measure the length and width of the room at floor level, running your tape measure from one corner to the opposite corner. Record both the longest and shortest walls since few rooms are perfectly rectangular. Then measure the ceiling height this matters more than most people realize, especially for tall furniture pieces, lighting fixtures, and artwork placement.
The standard ceiling height in most American homes ranges from 8 to 9 feet, but older homes may have 7-foot ceilings, and newer construction can reach 10 feet or more. These differences significantly impact how furniture proportions read in a space. A massive sectional that looks perfectly proportioned in a 9-foot ceiling room might overwhelm a cozy 7-foot-ceiling bedroom.
According to JRL Interiors, designers automatically keep dozens of measurements in their heads standard mattress sizes, ideal furniture spacing, optimal walkway widths and the most frequent mistakes they see involve rug sizes, lighting placement, and artwork positioning. You'll avoid these common pitfalls by taking comprehensive measurements from the start.
How Do You Measure Doors, Windows, and Architectural Features?
Once you have the room's core dimensions, document every fixed element that affects furniture placement. This means measuring the width and height of every door and window, along with how far each sits from the nearest corner. Note which way doors swing an inward-swinging door limits what you can place in front of it, while outward-swinging doors affect hallway traffic.
Radiators, baseboard heaters, built-in bookshelves, and any columns or architectural niches all need to be measured and noted. Electrical outlets and light switches are worth marking on your floor plan as well, since their positions affect where furniture can go without blocking access. A sofa placed in front of an outlet, for instance, can make it effectively unusable.
Standard interior doors in most homes are 32 inches wide, though older homes may have narrower 30-inch doors. This matters when ordering furniture you need to know whether a new sofa can actually make it through the doorway. West Elm recommends adding 1–2 inches of clearance and checking both the height and diagonal depth of every doorway along the delivery path.
For particularly large pieces, measure hallways and stairwells too. The Furniture Academy notes that your entryway width needs to exceed at least one of the furniture's key measurements depth, diagonal depth, or height for a successful delivery. If your narrowest hallway is 34 inches, that becomes your effective limit for any piece you bring in.
Why Does Traffic Flow Matter When Measuring for Furniture?
Accurate measurements go beyond just getting a piece through the door. Understanding how people move through your space is equally important for creating a functional room. The industry standard for primary walkways is 36 inches of clear space, with 30 inches being the absolute minimum for secondary paths between furniture pieces.
According to interior design guidelines from Style by Emily Henderson, you should aim for 30 to 36 inches of walkway between large furniture pieces if your room allows for it. In smaller spaces, you can go as low as 18 to 24 inches, but anything narrower makes navigation awkward and feels cramped. RoomSketch provides similar guidance: main walkways need 36 inches minimum (42 inches for comfortable circulation), while secondary paths between furniture pieces require at least 30 inches.
Think about how your room connects to other spaces. Is there a natural path from the doorway to the kitchen? From the living room to the hallway? These circulation routes should remain clear even after furniture is placed. A beautiful sofa means nothing if guests have to shimmy around it to reach the bathroom.
This is where many DIY furniture shoppers go wrong. They measure the room dimensions perfectly but forget to account for the actual human being who needs to walk through the space. The result is a technically correct floor plan that feels claustrophobic in practice.
How Do You Create a Floor Plan From Your Measurements?
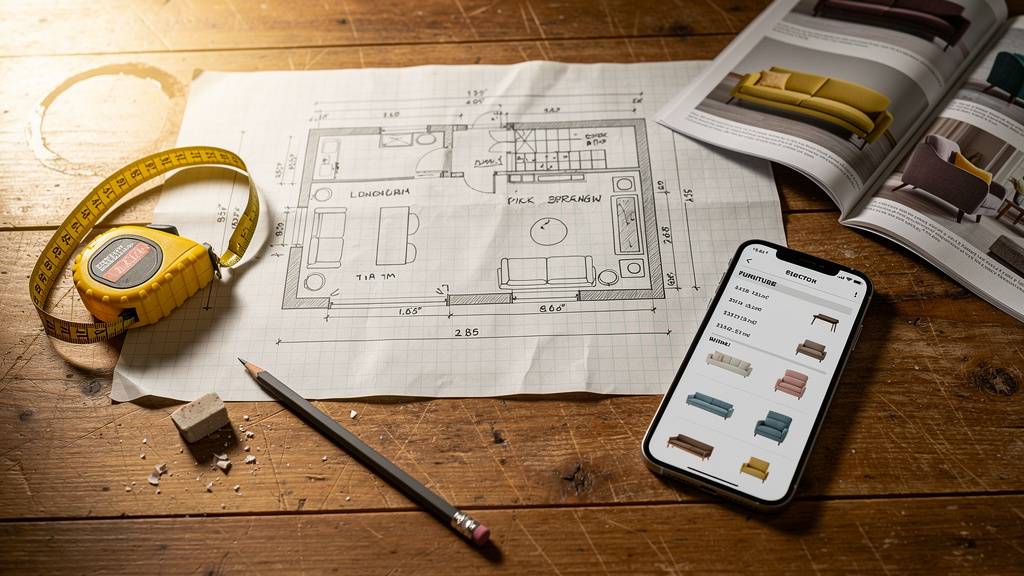
With your measurements in hand, the next step is translating them into a visual floor plan. This doesn't require CAD software or artistic talent graph paper works beautifully for this purpose.
Using graph paper where each square equals 1 square foot (or 6 inches, depending on your room size and desired detail), draw your room's outline using your measured dimensions. Then add doors, windows, and fixed features in their correct positions. This scaled drawing lets you physically place cutout rectangles representing your furniture pieces to see how they'll fit before buying anything.
Alternatively, several room planning apps allow you to input your room dimensions and then drag-and-drop furniture items to visualize the layout. The Havenly interior design platform recommends using either graph paper with a scale like 1 square equals 1 foot or dedicated furniture layout apps for this visualization step. Both approaches help you spot potential problems before making expensive mistakes.
One practical tip: use painter's tape to mark furniture outlines directly on your floor. This gives you a real-world sense of scale that even the best digital tool can't replicate. Walk around the marked areas, sit in the imaginary sofa spot, and see how the space feels before committing to purchases.
What Standard Furniture Dimensions Should You Know?
While measuring your room is essential, knowing typical furniture dimensions helps you make quick assessments and narrow down options efficiently. Here's what you need to understand about common furniture sizes.
Three-seat sofas typically measure 38 inches deep by 90 inches wide, though sizes vary by manufacturer and style. Sectionals can be significantly larger, so always check specific dimensions. Armchairs usually run about 35 inches deep by 35 inches wide. Standard dining table height ranges from 28 to 30 inches, with dining chairs having seat heights between 18 and 22 inches. There should be roughly 12 inches between the chair seat and the table top for comfortable leg clearance.
Coffee tables should sit 12 to 18 inches from the nearest seating, and their height should align with or sit slightly below sofa seat height. According to JRL Interiors, most coffee table mistakes involve choosing pieces that are either too low (making them impractical) or too bulky (crowding the seating area). Side tables placed next to seating should be roughly the same height as the armrest or within a few inches higher or lower.
For dining tables, allow at least 4 feet of space between the table edge and the nearest wall or furniture to ensure comfortable chair movement. Space Stylists Co. recommends this minimum 4-foot clearance for residential settings, though you can sometimes go as low as 3 feet in tighter spaces. When placing a rug under a dining table, it should extend at least 24 inches beyond each side so chair legs don't catch on the rug edge this is a detail that transforms a functional dining space into one that actually works comfortably.
What Common Mistakes Should You Avoid When Measuring?
Even experienced home decorators make measurement mistakes. The most common error is measuring only the room's perimeter without accounting for architectural details that eat into usable floor space. A bay window, for instance, reduces the wall space available for furniture, but that reduction doesn't show up in simple length-and-width measurements.
Another frequent mistake: forgetting about door swings and window operations. You might measure a wall as 12 feet wide, but if there's a window taking up 4 feet of that space plus a door that swings into the room, your actual usable wall space is considerably less. Always measure from edge to edge of architectural features, not wall to wall.
Some people measure at eye level rather than floor level, which introduces error especially in older homes where walls may not be perfectly straight. Always measure at floor level for furniture placement purposes. Similarly, measure ceiling height at multiple points vaulted ceilings, slanted walls, and architectural details mean a single measurement rarely tells the whole story.
Perhaps the most costly mistake is failing to measure delivery pathways. According to RoomGenius, skipping this step leads to horror stories like sofas wedged in stairwells or dining tables that fit the room but not through the door. The fix is simple: measure every doorway, hallway, and staircase your furniture must pass through, and compare those numbers against the furniture's dimensions, including diagonal depth.
How Do You Measure for Specific Room Types?
Different rooms have different measurement priorities. A living room requires careful attention to traffic flow and seating arrangements. A bedroom needs precise measurements around bed placement and closet access. A dining room demands enough space for chairs to pull out comfortably. Here's how to approach each common room type.
In living rooms, identify your focal point first whether it's a fireplace, television, window view, or architectural feature and arrange furniture to face it. According to Ventura Interiors, everything else arranges around this anchor, creating natural visual hierarchy. Measure from this focal point outward, accounting for the 30-36 inch walkways that create comfortable circulation.
For bedrooms, measure the bed placement area carefully, remembering that bed frames add 2-4 inches to mattress dimensions. Leave at least 30 inches of walking space around three sides of the bed (the fourth side can be against a wall). Measure closet doors to ensure they can open fully after furniture is placed.
Dining rooms require particular attention to chair pull-out space. Measure your dining table length and width, then add 4 feet to each dimension to determine the minimum space needed for comfortable dining. This accounts for chairs being pulled back when someone sits down and the space needed for people to move in and out of their seats.
Key Takeaways
- Start with core room dimensions: length, width, and ceiling height, measured at floor level
- Document every door, window, and architectural feature with exact positions and dimensions
- Measure delivery pathways including doorways, hallways, and stairwells before ordering furniture
- Plan for 30-36 inches of walkway space in primary traffic areas
- Create a scaled floor plan using graph paper or room planning apps to visualize furniture placement
- Know standard furniture dimensions to quickly assess whether pieces might work in your space
- Account for door swings, window operations, and electrical outlets when planning furniture positions
- Use painter's tape to physically mark furniture outlines on your floor before buying
Measuring your room thoroughly before shopping isn't the most exciting part of furnishing your home, but it's the step that separates disappointing purchases from spaces that work beautifully. The time you invest in accurate measurements pays off the moment your new furniture arrives and fits perfectly no stress, no returns, just a room that feels like it was designed by someone who actually thought things through.
One thing I couldn't fully resolve from the research: whether measuring apps like RoomScan or MagicPlan provide accuracy comparable to manual tape measurements for professional interior design purposes. The apps seem convenient for rough estimates, but if you're investing in expensive furniture, a traditional tape measure gives you more control over exactly what gets measured and how.